
Waterfront
Address
210 Sandpiper Road, Brunswick, GA
Price
$ 685,000
Property Attributes
- MLS#10677639
- TypeSingle Family
- Listing Status Price Change
- CountyGlynn
- CityBrunswick
- NeighborhoodIndigo Pointe
- Zip31523
- StyleTraditional
- Year Built2006
- Taxes$ 6255
- Price$ 685,000
- Bedrooms5
- Full Bathrooms4
- Half Bathrooms1
- Sqr Footage3214
- Lot Size1.251 Acres
Data Source:
Georgia MLS (GAMLS)
Property Description
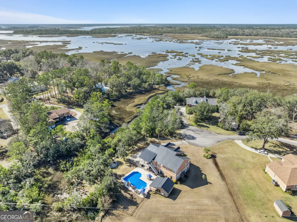
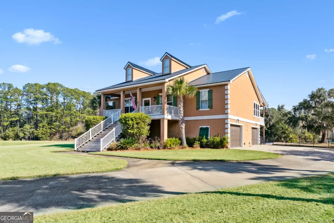
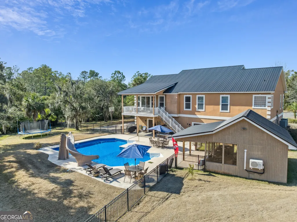
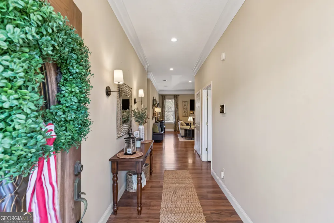
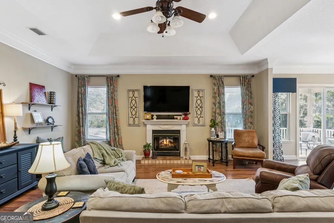
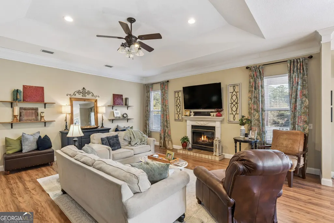
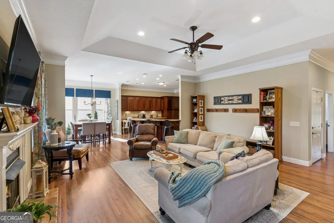
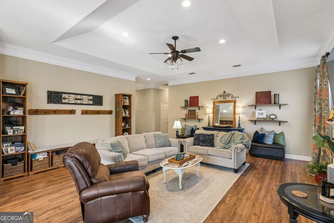
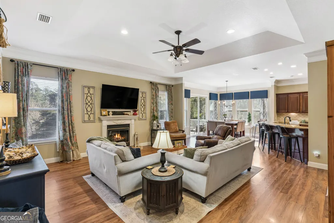
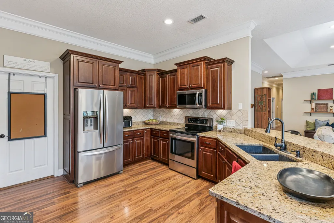
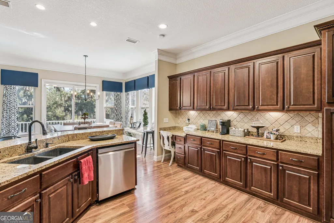
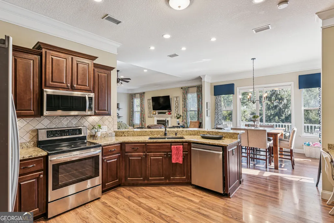
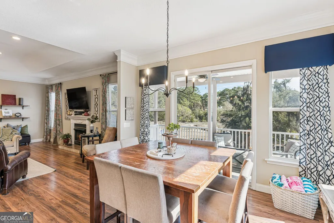
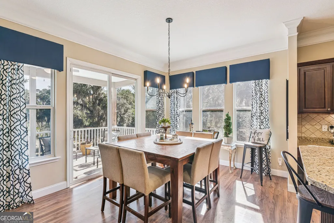
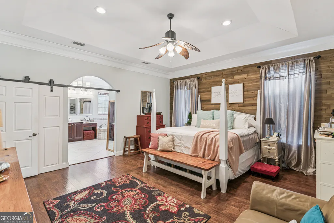
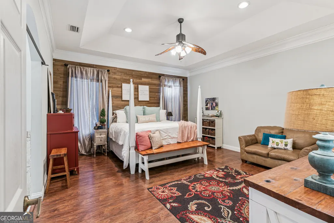
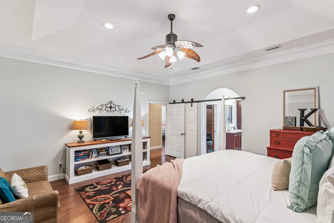
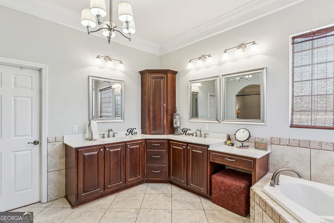
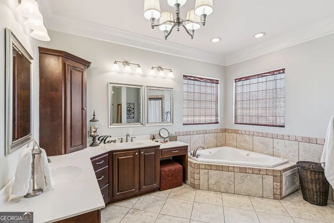
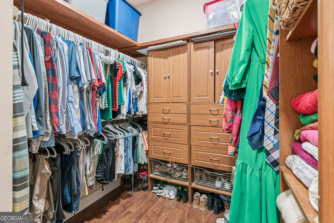
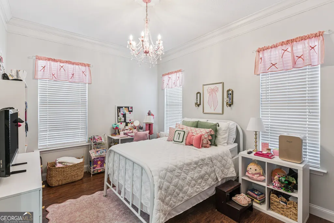
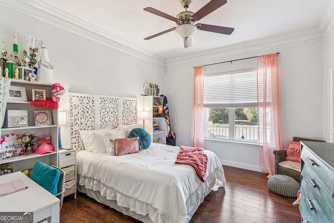
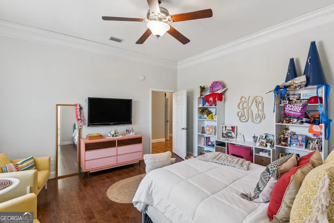
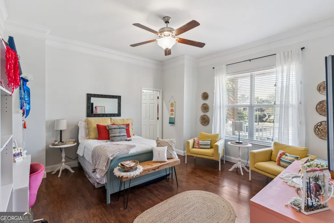
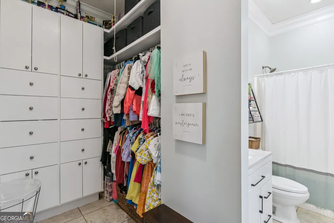
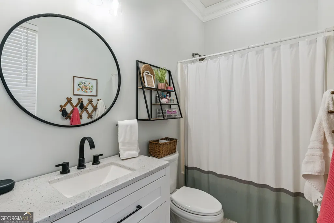
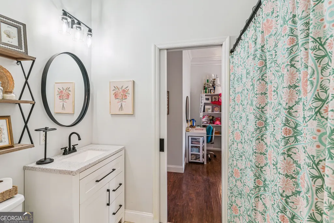
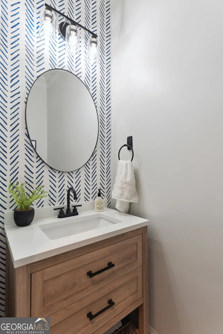
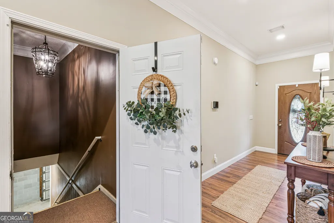
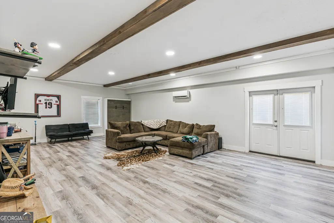
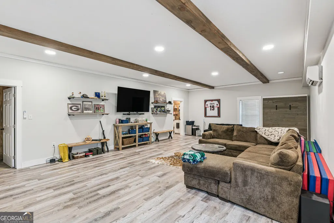
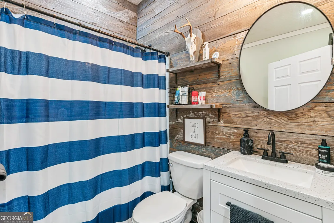
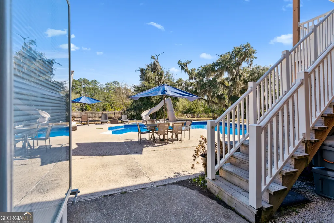
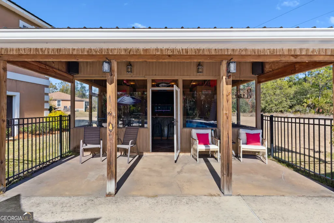
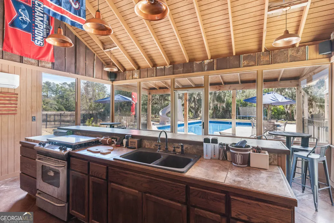
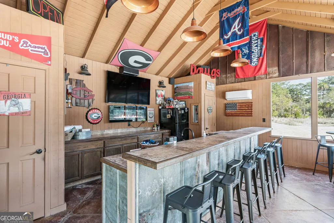
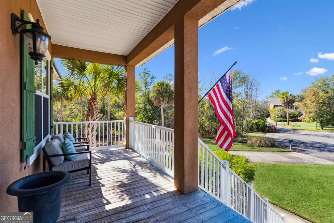
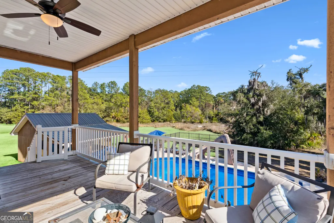
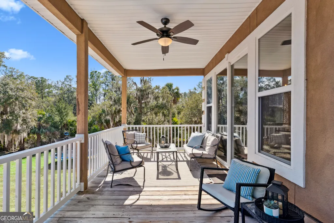
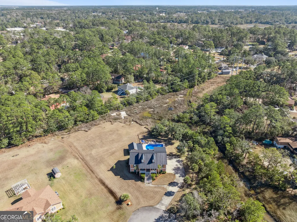
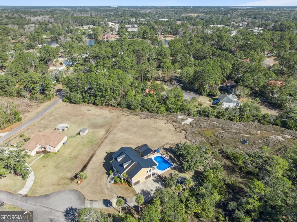
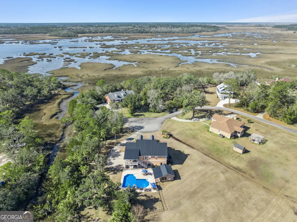
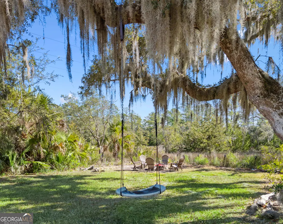
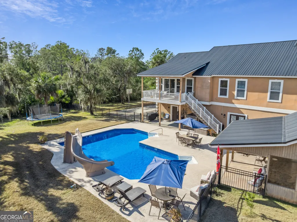
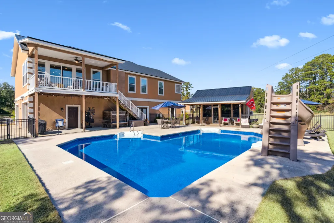
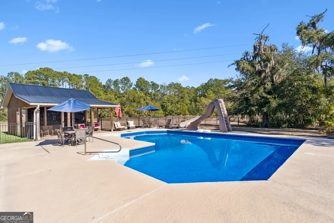
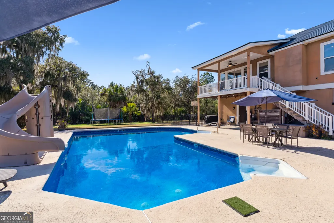
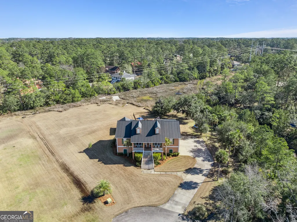
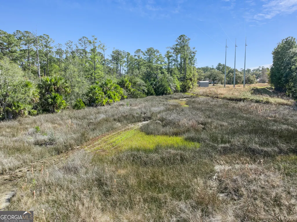
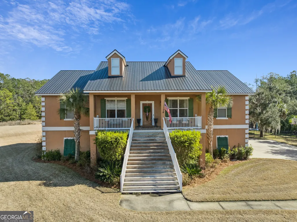
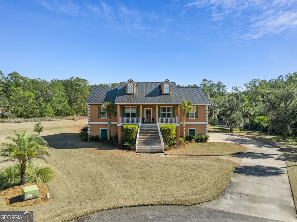
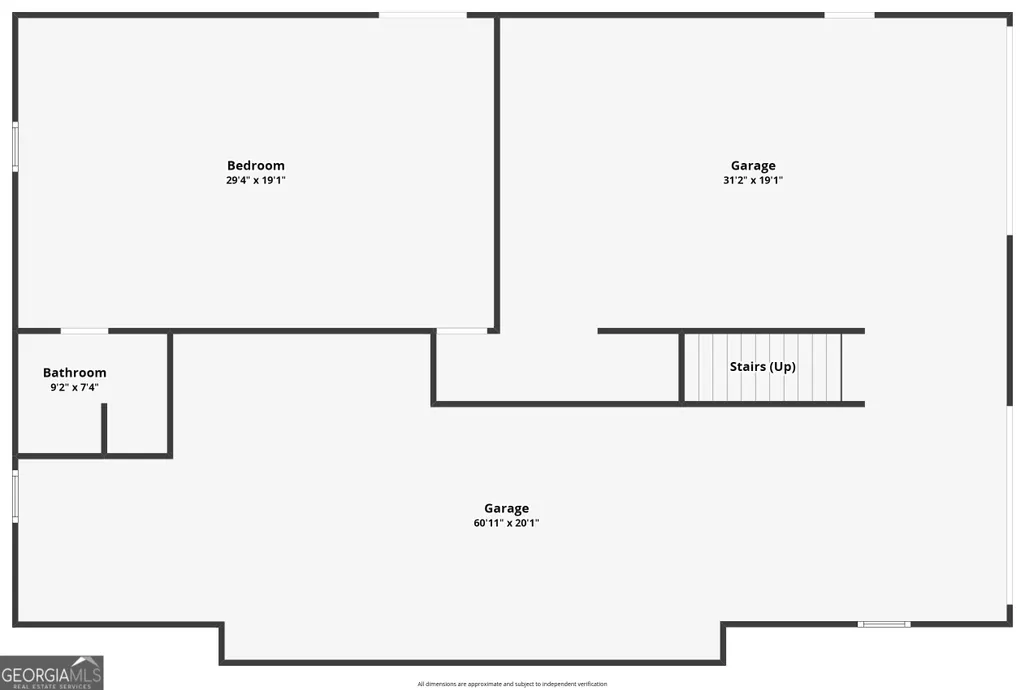
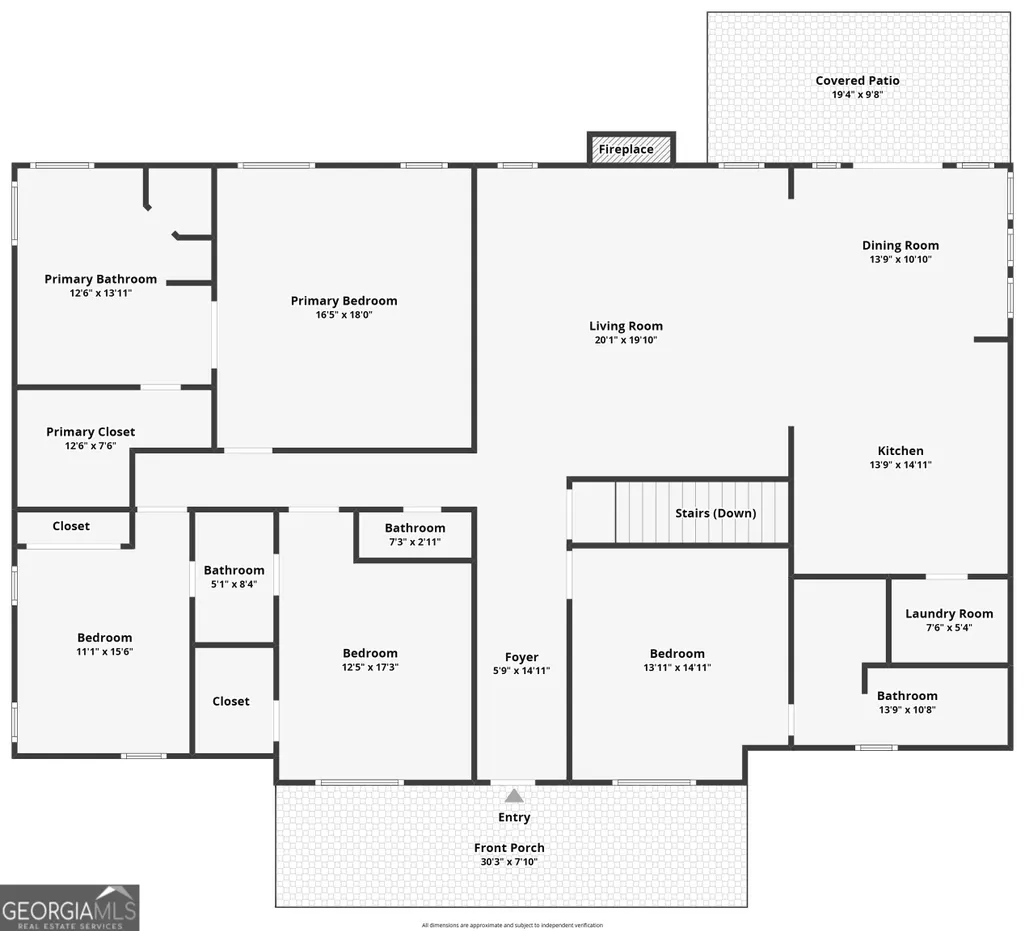
Tucked away on 1.28 beautifully landscaped acres with peaceful marsh views, this spacious and well-maintained home offers privacy, versatility, and exceptional outdoor living-all with no HOA. Designed for both everyday comfort and entertaining, the main level features 4 bedrooms and 3.5 bathrooms, complemented by an open, carpet-free interior with crown molding throughout. The lower level expands the home's flexibility with a 5th bedroom or flex space, complete with a Murphy bed, full bath, and closet-ideal for guests, a private suite, recreation room, or multi-generational living. Outdoor living is a true highlight, with large covered decks overlooking a sparkling saltwater pool with slide. The pool liner was replaced in May 2024, and the salt cell was replaced recently, offering peace of mind for pool maintenance and enjoyment. The partially fenced backyard also features a firepit, creating the perfect setting for evenings outdoors. From the pool area, enjoy access to a climate-controlled pool house, an impressive retreat featuring a half bath, kitchen with gas stove/oven and refrigerator, ample seating, and a TV-ideal for game days, gatherings, or relaxing poolside. Additional features include an irrigation system, landscape lighting, a new metal roof, and two HVAC units approximately 5 years old. Located in a quiet, established neighborhood with no HOA, this hidden gem delivers space, privacy, and resort-style amenities rarely found together.
| Elementary School | Middle School | High School |
|---|---|---|
| Glyndale Elementary School | Jane Macon Middle School | Brunswick High School |
| Price History | |
|---|---|
| 1/22/2026 | Listed $700,000 |
| 7/31/2026 | 2$685,000 |
General Features
| Sewer | Septic Tank |
|---|---|
| Heating | Central,Electric |
| Cooling | Central Air,Electric |
| Utilities | Cable Available,Electricity Available,Phone Available,Sewer Available,Water Available |
| Roof | Metal |
| Appliances | Dryer,Other,Refrigerator,Washer,Water Softener |
| Association Fee Includes | None |
| Architectural Style | Traditional |
| Pool Features | In Ground,Salt Water |
| Construction Materials | Stucco |
| Year Built | 2006 |
| Levels | Two |
| Property Subtype | Single Family Residence |
| Tax Year | 25 |
| Community Features | None |
| County | Glynn |
| New Construction | false |
| Property Type | Residential |
| HOA | false |
| Attached Garage | false |
| Subdivision Name | Indigo Pointe |
| Garage Y/N | true |
| Other Structures | Pool House |
| Full Baths | 4 |
| Status | Price Change |
| Directions | From exit 36B off of I-95, take Highway 341 to Avoca Villa, make a left on Burgess Rd and then a right on Sandpiper Rd. Home is down on the left in the cul-de-sac |
| High School | Brunswick |
| City | Brunswick |
| Lot Size Units | Acres |
| Lot Size Square Feet | 54493.56 |
| Carport Y/N | false |
| Elementary School | Glyndale |
| Land Lease Y/N | false |
| Tax Annual Amount | 6255.39 |
| Home Warranty Y/N | false |
| Middle/Junior High School | Jane Macon |
| Property Condition | Resale |
| Virtual Tour | https://www.zillow.com/view-imx/3a972059-707f-4981-9968-a13c41b77c2b?initialViewType=pano&hidePhotos=true&setAttribution=mls&wl=true&utm_source=email&utm_medium=email&utm_campaign=emo-floorplancompleted |
| Structure Type | House |
| Building Area Units | Square Feet |
| Living Area Units | Square Feet |
| Standard Status | Active |
| Virtual Tour | https://www.dropbox.com/scl/fi/6mxuv8gg2xqiv6tfeiib1/210-Sandpiper-Video-Reel.mp4?rlkey=x7c2cevs86xij2n3l8nzoai9e&st=7zp2xbfj&dl=0 |
Interior Features
| Interior Amenities | Double Vanity,High Ceilings,Other,Separate Shower,Walk-In Closet(s) |
|---|---|
| Basement | None |
| Flooring | Other,Tile |
| Total Fireplaces | 1 |
| Fireplace Features | Gas Log,Other |
| Air Conditioning Y/N | true |
| Heating Y/N | true |
| Fireplace Y/N | true |
| Above Grade Finished Area | 3214 |
| Half Baths | 1 |
| Laundry Features | In Kitchen |
| Total Bedrooms | 5 |
| Main Level Bedrooms | 4 |
| Main Level Bathrooms | 3 |
| Below Grade Finished Area Unit Type | Square Feet |
| LivingAreaSource | Owner |
| Above Grade Finished Area Unit Type | Square Feet |
| Total Baths | 5 |
Exterior Features
| Exterior Amenities | Other |
|---|---|
| Fencing | Fenced |
| Parking Features | Garage |
| Lot Features | Cul-De-Sac |
| Water Source | Private,Well |
| Lot Size Area | 1.251 |
| Building Area Total | 3214 |
| Lot Size Acres | 1.251 |
| Frontage Type | Marsh |
| Lot Size Source | Public Records |
| Waterfront Y/N | true |
Amenities
- Foreclosure
- Views
- Short Sale
- New Construction
- Adult 55+
- Lease To Own
- No HOA Fees
- Furnished
- Primary On Main
- Air Conditioning
- Seller Finance
- Green
- Fixer Upper
- Horse
- Golf
- Fireplace
- Deck
- Garage
- Basement
- Pool
Property vs Single Family Average in 31523
Price
Taxes
Year Built
 ©2026 Georgia Multiple Listing Service All information deemed reliable but not guaranteed. All properties are subject to prior sale, change or withdrawal. Neither listing broker(s) or information provider(s) shall be responsible for any typographical errors, misinformation, misprints and shall be held totally harmless. Listing(s) information is provided for consumer's personal, non-commercial use and may not be used for any purpose other than to identify prospective properties consumers may
 © 2026 Lake Country GA MLS. All rights reserved. The data relating to real estate for sale on this web site comes in part from the Internet Data Exchange Program of LCGAMLS. Information provided is deemed reliable but not guaranteed. Data last updated: September 18, 2026 9:09 PM UTC .
 © 2026 Milledgeville MLS All rights reserved. All information deemed reliable but not guaranteed. All properties are subject to prior sale, change or withdrawal. Neither listing broker(s) or information provider(s) shall be responsible for any typographical errors, misinformation, misprints and shall be held totally harmless. Listing(s) information is provided for consumer's personal, non-commercial use and may not be used for any purpose other than to identify prospective properties consumers may be interested in purchasing. The data relating to real estate for sale on this website comes in part from the Internet Data Exchange program of the Multiple Listing Service. Real estate listings held by brokerage firms other than Milledgeville may be marked with the Internet Data Exchange logo and detailed information about those properties will include the name of the listing broker(s) when required by the MLS. Copyright ©2026 All rights reserved.
Last Updated: September 18, 2026 9:07 PM UTC
© 2026 Milledgeville MLS All rights reserved. All information deemed reliable but not guaranteed. All properties are subject to prior sale, change or withdrawal. Neither listing broker(s) or information provider(s) shall be responsible for any typographical errors, misinformation, misprints and shall be held totally harmless. Listing(s) information is provided for consumer's personal, non-commercial use and may not be used for any purpose other than to identify prospective properties consumers may be interested in purchasing. The data relating to real estate for sale on this website comes in part from the Internet Data Exchange program of the Multiple Listing Service. Real estate listings held by brokerage firms other than Milledgeville may be marked with the Internet Data Exchange logo and detailed information about those properties will include the name of the listing broker(s) when required by the MLS. Copyright ©2026 All rights reserved.
Last Updated: September 18, 2026 9:07 PM UTC
