
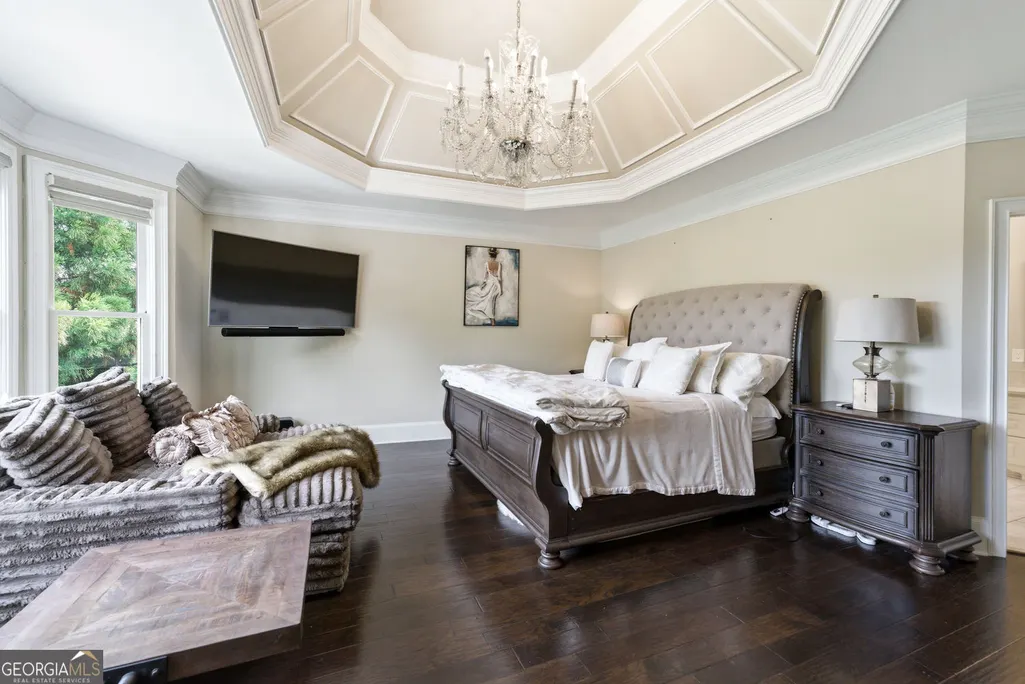
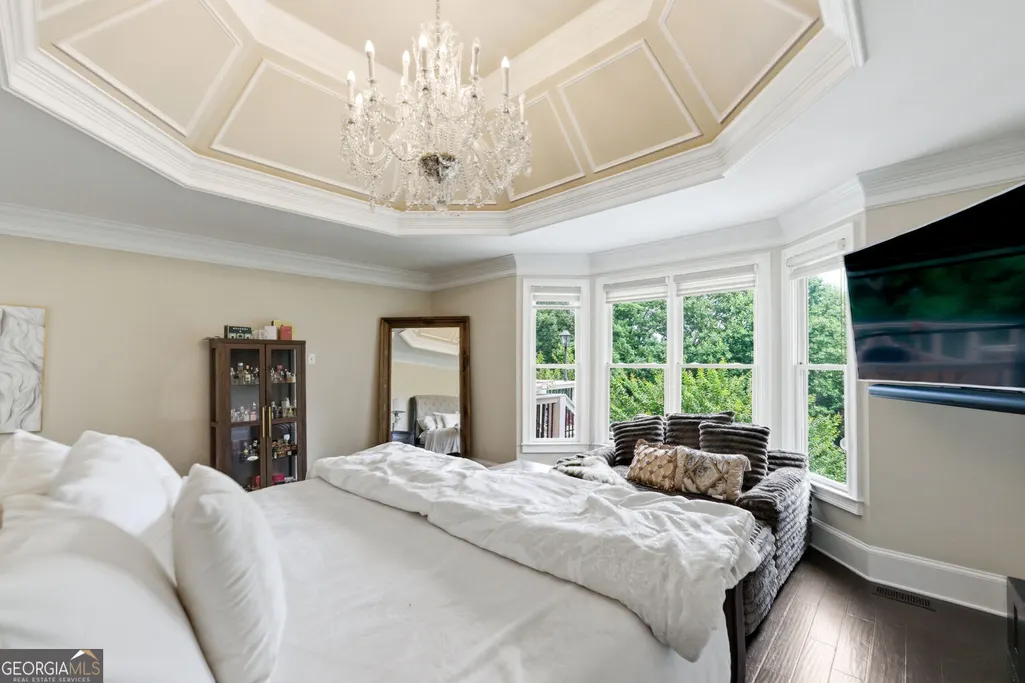
Golf Course - Primary on Main - Eco Friendly
Address
8360 Kenningston Way, Duluth, GA
Price
$ 1,600,000
Property Attributes
- MLS#10782910
- TypeSingle Family
- Listing Status Active
- CountyForsyth
- CityDuluth
- NeighborhoodST MARLO COUNTRY CLUB
- Zip30097
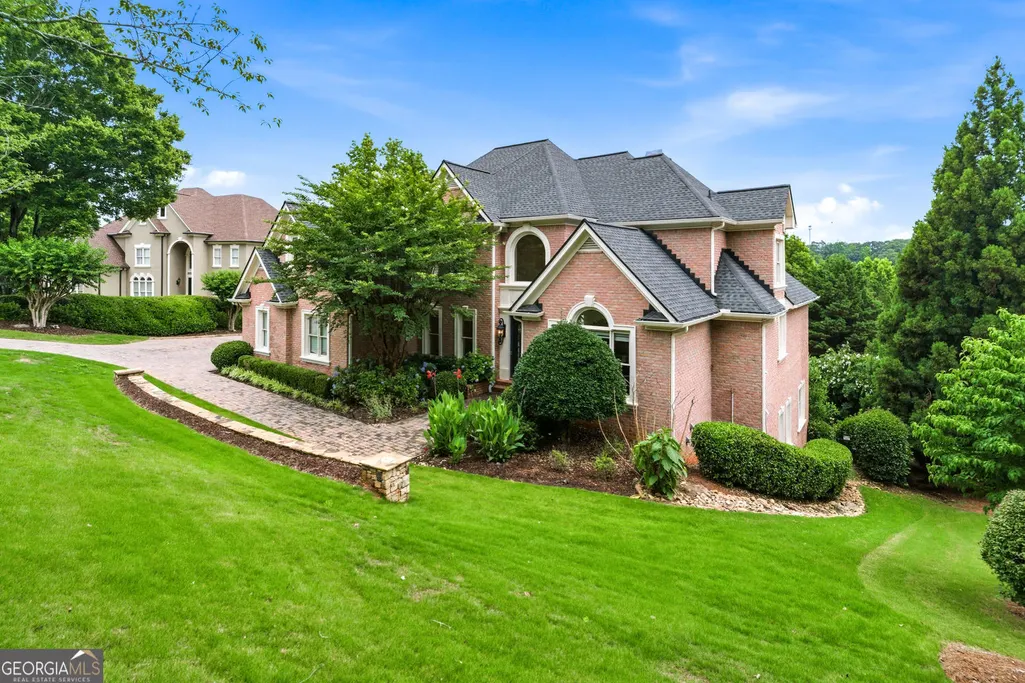
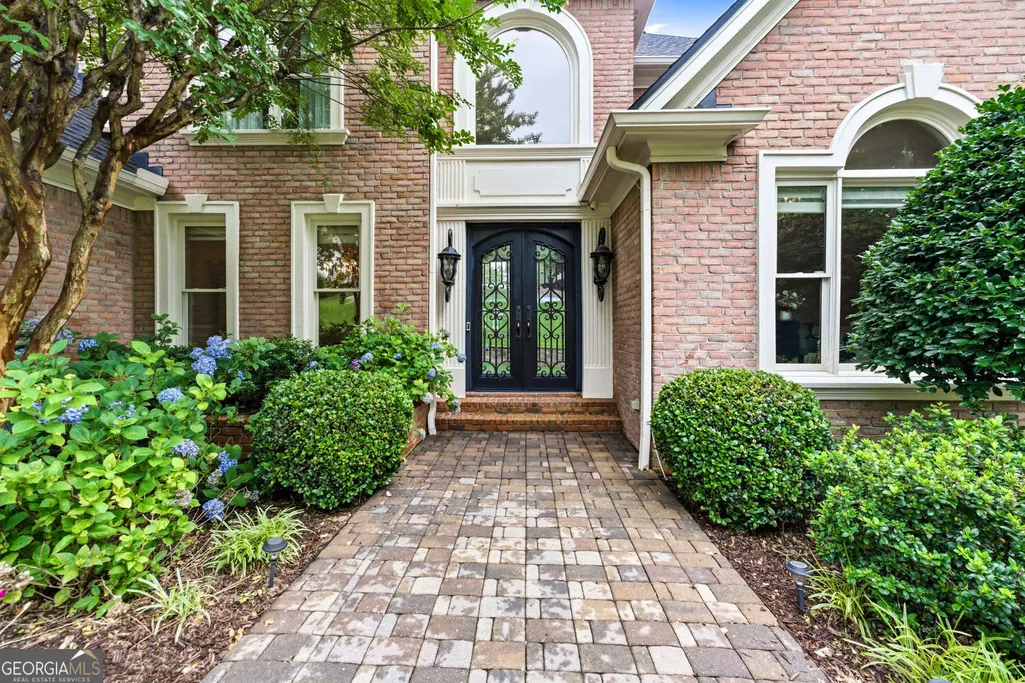
- StyleBrick 4 Side, Traditional
- Year Built1999
- Taxes$ 13037
- Price$ 1,600,000
- Bedrooms5
- Full Bathrooms4
- Half Bathrooms1
- Sqr Footage7209
- Lot Size0.6 Acres
Data Source:
Georgia MLS (GAMLS)
Property Description
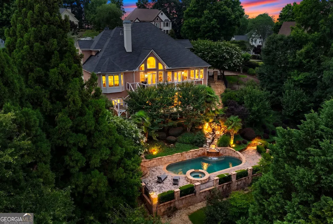
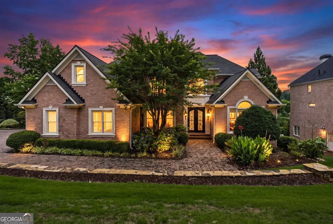
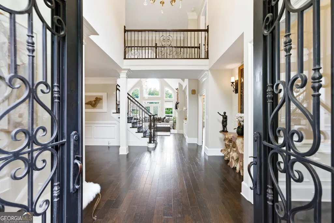
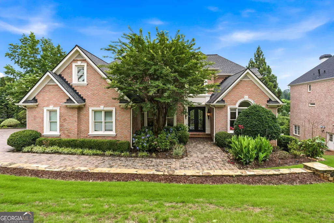
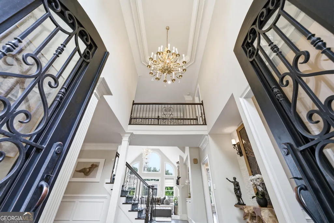
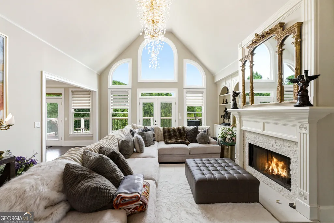
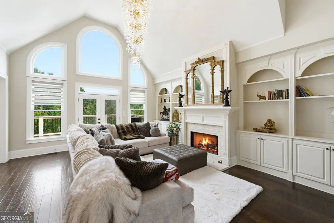
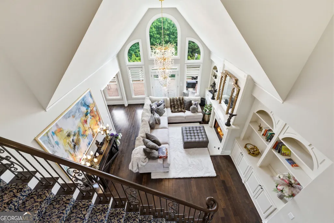
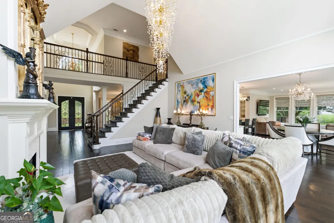
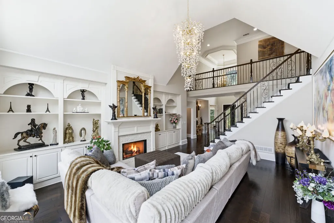
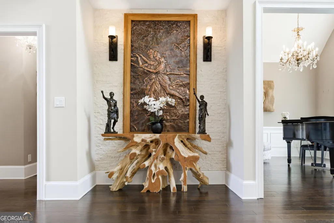
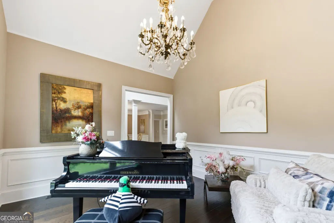
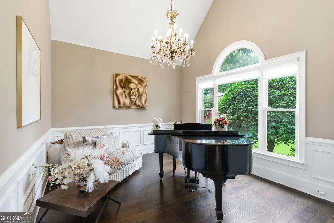
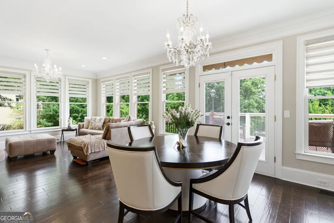
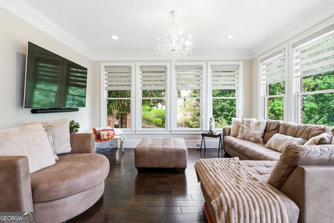
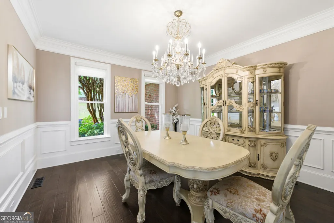
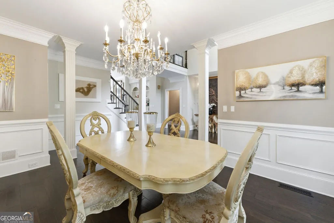
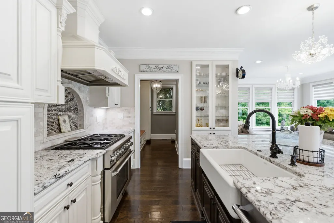
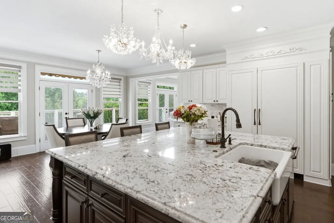
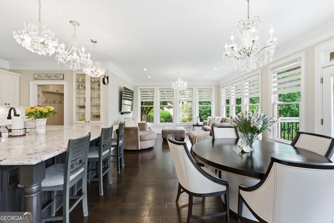
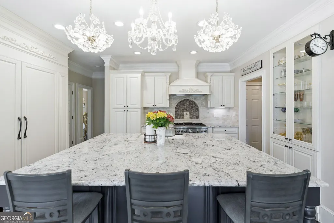
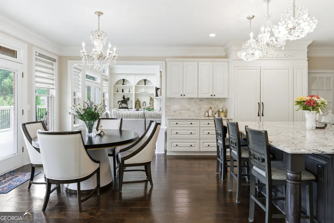
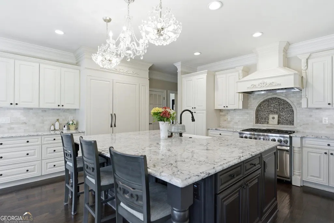
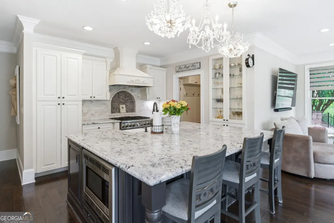
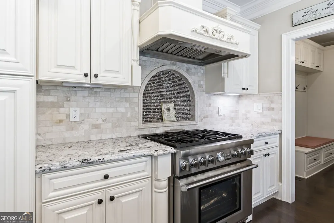
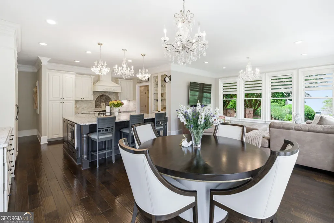
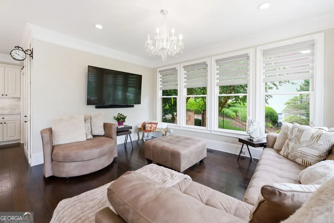
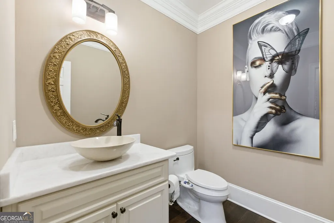
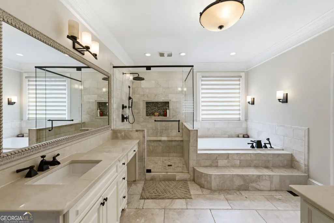
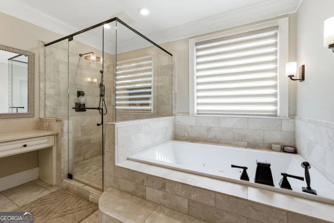
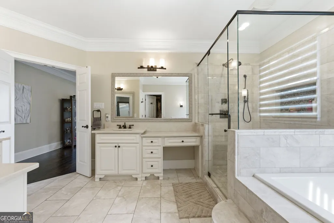
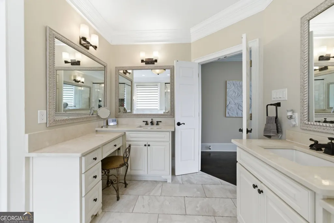
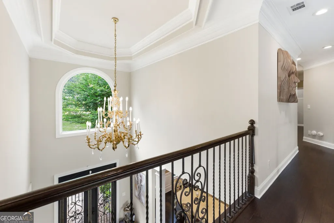
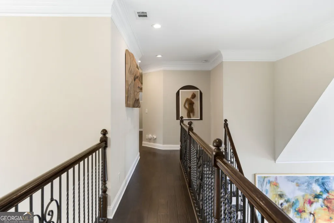
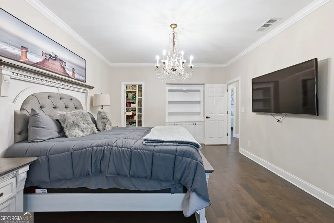
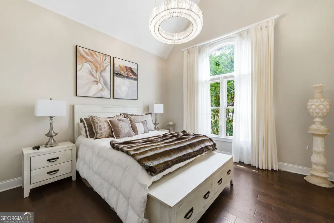
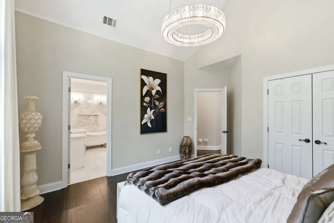
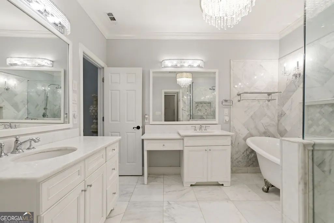
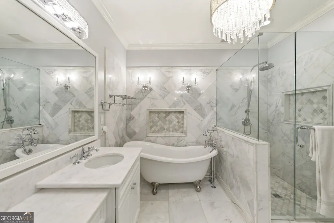
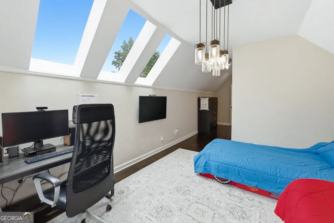
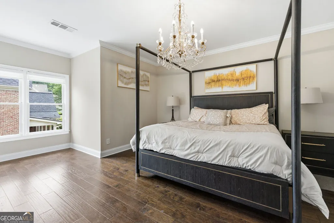
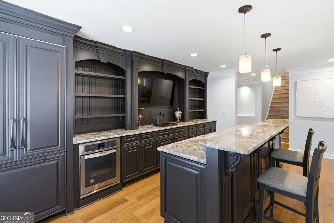
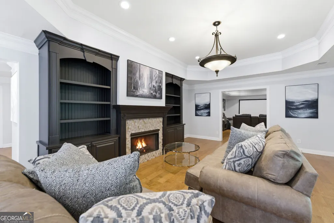
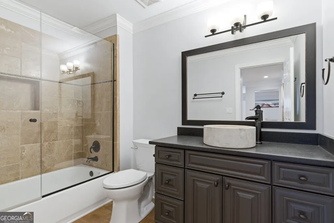
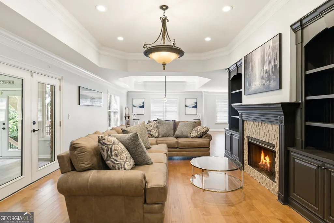
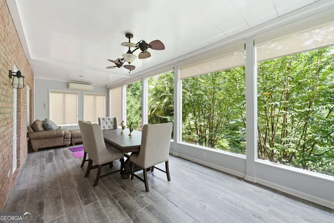
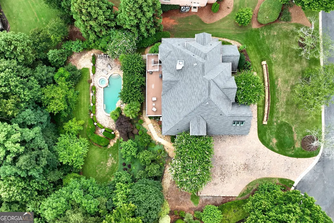
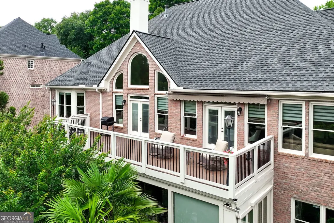
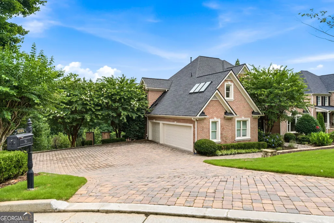
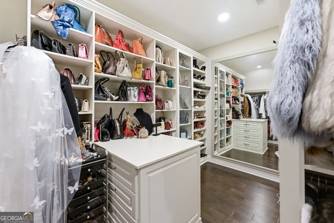
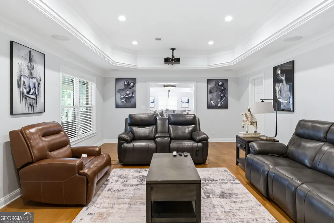
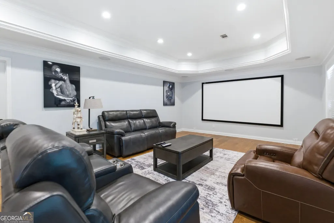
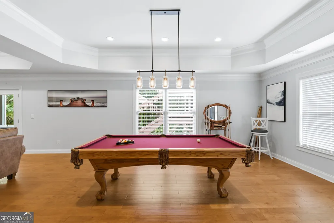
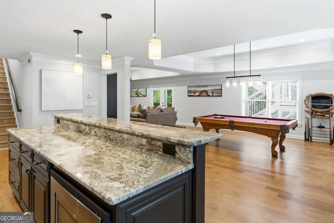
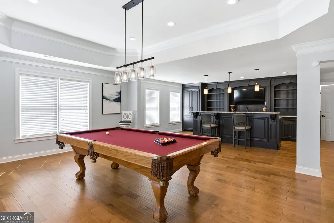
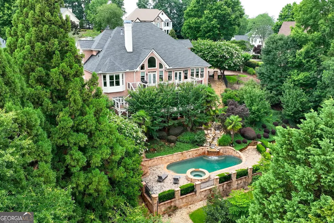
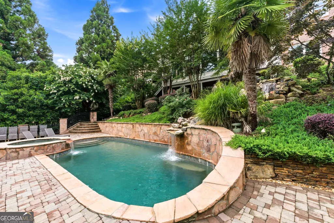
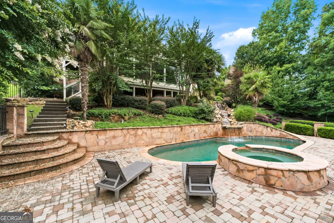
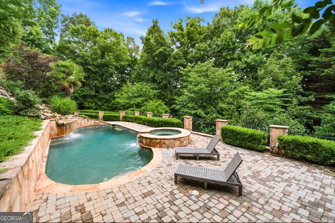
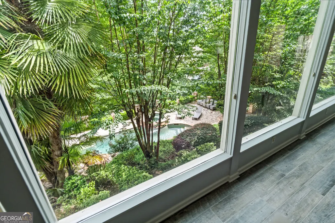
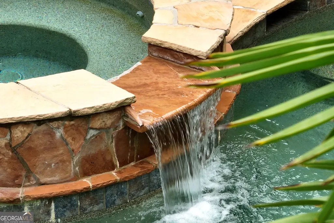
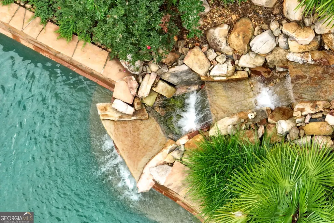
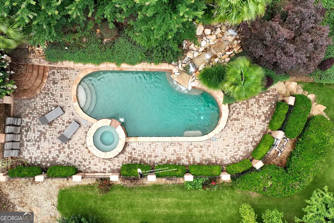
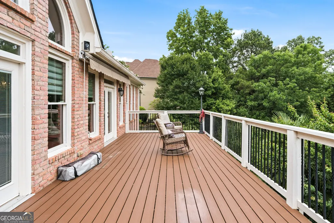
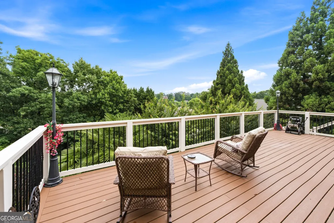
Stunning All-Brick Estate in Prestigious St. Marlo Country Club, located on a private cul-de-sac in Forsyth County with award-winning schools and low taxes. This meticulously maintained home showcases exceptional upgrades, including a saltwater pool & spa, new windows on all three levels, private theater, newer roof, three updated HVAC systems, Tesla charger, epoxy-finished 3-car garage, paver driveway, heated/cooled sunroom, electronic shades, Nest thermostats, and security cameras. A grand two-story foyer opens to a private library, banquet-sized dining room, and impressive two-story great room with custom built-ins and a renovated fireplace. The chef's kitchen features a built-in refrigerator, stone countertops, 6-burner cooktop, designer vent hood, walk-in pantry, and mudroom, flowing seamlessly into the sun-filled keeping room. Step outside to a private backyard retreat with a TREX deck, electric awning, saltwater pool, spa, and waterfall. Upstairs offers four spacious bedrooms, renovated baths, and a large bonus room. The finished terrace level with 12-foot ceilings includes a second kitchen/bar, billiards room, recreation room, theater, full bath, bonus room, and abundant storage. Luxury, comfort, and resort-style living come together in this exceptional St. Marlo estate.
| Elementary School | Middle School | High School |
|---|---|---|
| Johns Creek Elementary School | Riverwatch Middle School | Lambert High School |
| Price History | |
|---|---|
| 6/10/2026 | Listed $1,600,000 |
General Features
| Sewer | Public Sewer |
|---|---|
| Heating | Central |
| Cooling | Central Air |
| Utilities | Cable Available,High Speed Internet,Sewer Connected,Underground Utilities |
| Roof | Composition |
| Appliances | Dishwasher,Gas Water Heater,Microwave,Refrigerator,Washer,Dryer |
| HOA Fee | 3300 |
| Association Fee Includes | Management Fee,Reserve Fund,Swimming,Tennis,Trash,Security |
| Patio/Porch Features | Screened,Deck |
| Architectural Style | Brick 4 Side,Traditional |
| Pool Features | In Ground,Salt Water |
| Construction Materials | Brick |
| Year Built | 1999 |
| Electric | 220 Volts |
| Levels | Three Or More |
| Property Subtype | Single Family Residence |
| Tax Year | 2025 |
| Community Features | Clubhouse,Gated,Golf,Playground,Pool,Sidewalks,Street Lights,Swim Team,Tennis Court(s) |
| County | Forsyth |
| New Construction | false |
| Property Type | Residential |
| HOA | true |
| Attached Garage | false |
| Energy Efficient | Appliances,Thermostat |
| Subdivision Name | ST MARLO COUNTRY CLUB |
| Garage Y/N | true |
| Green Water Conservation | Low-Flow Fixtures |
| Other Structures | Stable(s),Other |
| Full Baths | 4 |
| Status | Active |
| Directions | GPS friendly! Please Stop Completely at Stop Sign and 25 mph. |
| High School | Lambert |
| City | Duluth |
| Lot Size Units | Square Feet |
| Lot Size Square Feet | 26136 |
| Carport Y/N | false |
| Elementary School | Johns Creek |
| Property Attached Y/N | false |
| Land Lease Y/N | false |
| Tax Annual Amount | 13037 |
| Home Warranty Y/N | false |
| Middle/Junior High School | Riverwatch |
| Property Condition | Resale |
| Virtual Tour | https://f.io/kRz3D33e |
| Structure Type | House |
| Building Area Units | Square Feet |
| Living Area Units | Square Feet |
| Standard Status | Active |
| Virtual Tour | https://f.io/kRz3D33e |
Interior Features
| Interior Amenities | Bookcases,Double Vanity,High Ceilings,Master On Main Level,Tray Ceiling(s),Vaulted Ceiling(s),Walk-In Closet(s),Wet Bar |
|---|---|
| Basement | Finished,Exterior Entry,Interior Entry |
| Flooring | Hardwood,Stone,Tile |
| Total Fireplaces | 1 |
| Fireplace Features | Basement,Gas Starter,Other |
| Common Walls | No Common Walls |
| Air Conditioning Y/N | true |
| Heating Y/N | true |
| Window Features | Double Pane Windows |
| Fireplace Y/N | true |
| Above Grade Finished Area | 7209 |
| Half Baths | 1 |
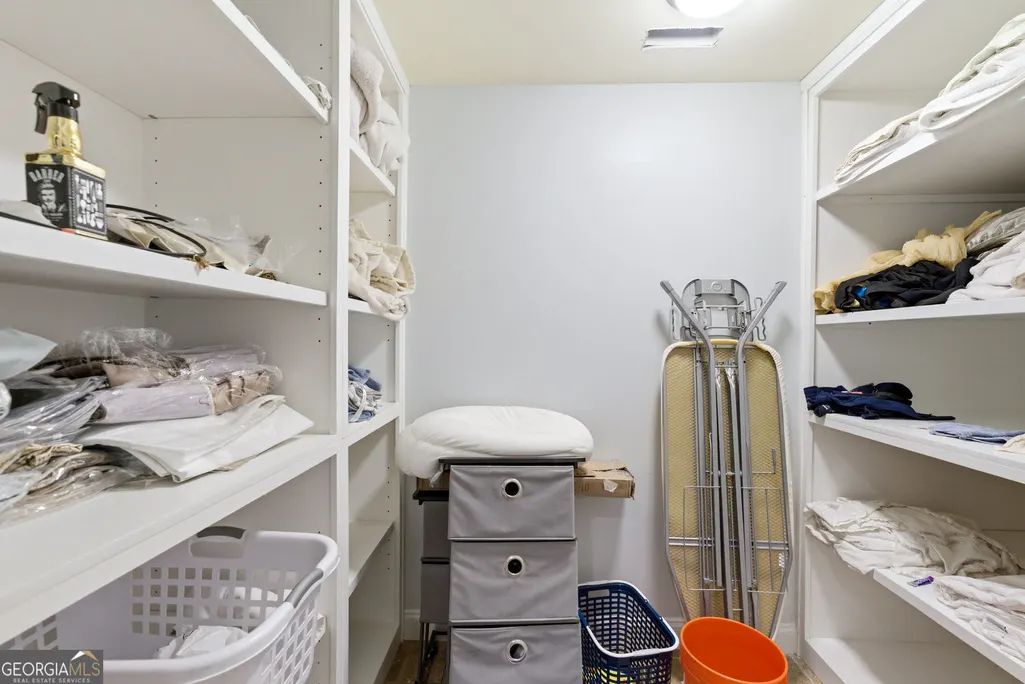
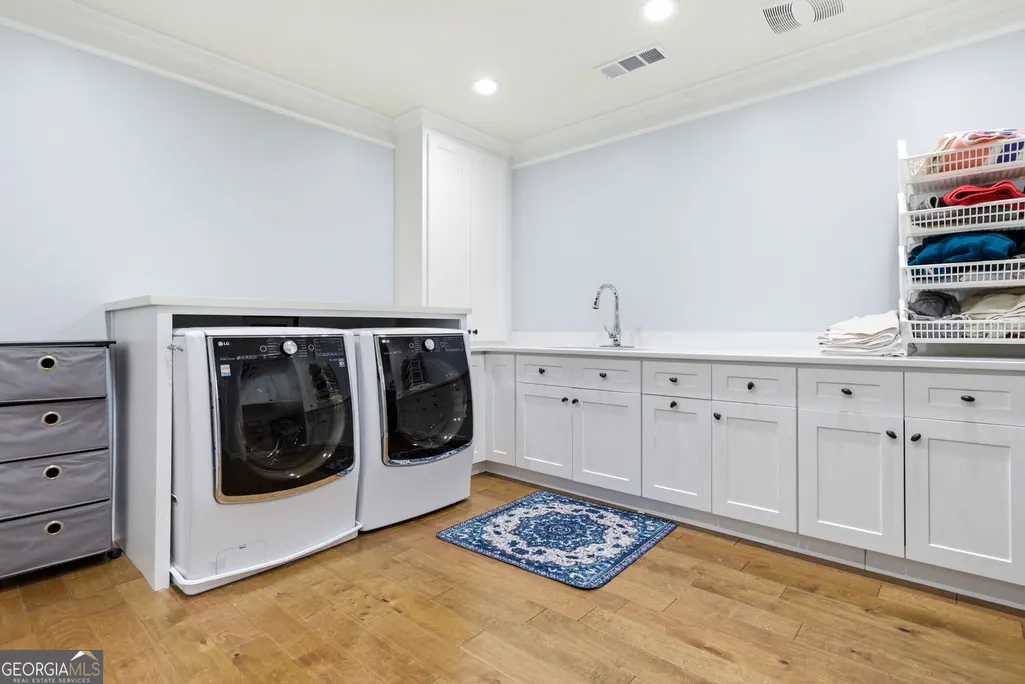
| Laundry Features | In Basement |
| Total Bedrooms | 5 |
| Main Level Bedrooms | 1 |
| Main Level Bathrooms | 1 |
| Below Grade Finished Area Unit Type | Square Feet |
| LivingAreaSource | Public Records |
| Above Grade Finished Area Unit Type | Square Feet |
| Kitchen Features | Breakfast Bar,Breakfast Room,Kitchen Island |
| Total Baths | 5 |
| Dining Room Features | Seats 12+,Separate Room |
Exterior Features
| Exterior Amenities | Sprinkler System,Garden |
|---|---|
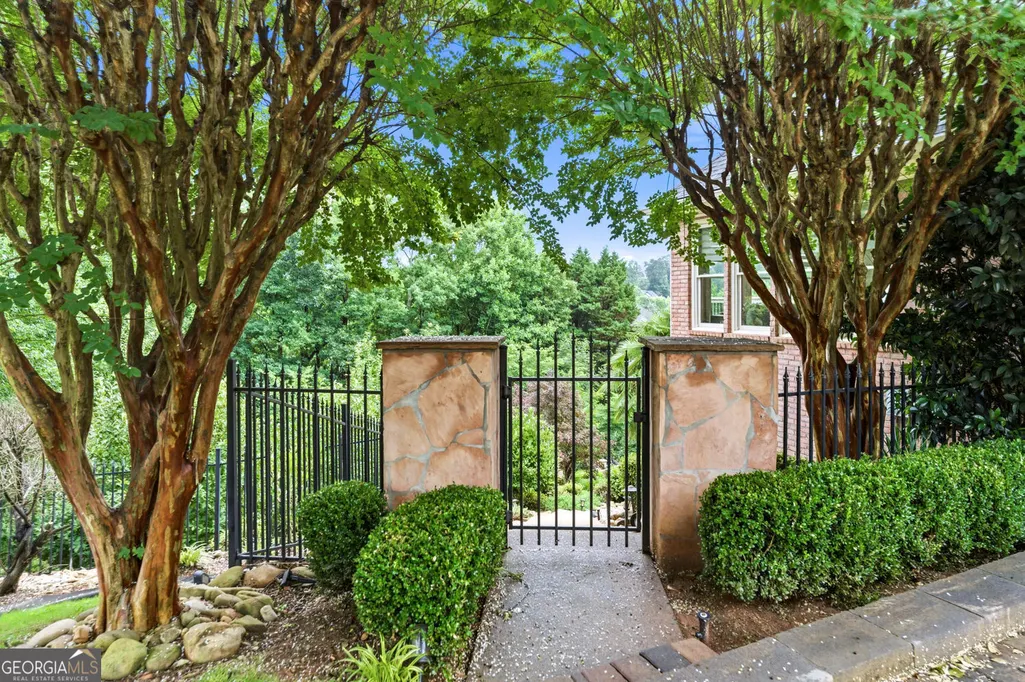
| Fencing | Fenced |
| Parking Features | Garage |
| Lot Features | Cul-De-Sac,Private |
| Water Source | Private |
| Total Parking | 3 |
| Lot Size Area | 26136 |
| Foundation Details | Pillar/Post/Pier |
| Building Area Total | 7209 |
| Lot Size Acres | 0.6 |
| Lot Size Source | Owner |
| Other Equipment | Home Theater |
Amenities
- Foreclosure
- Views
- Short Sale
- New Construction
- Adult 55+
- Lease To Own
- No HOA Fees
- Furnished
- Primary On Main
- Air Conditioning
- Seller Finance
- Green
- Fixer Upper
- Horse
- Golf
- Fireplace
- Deck
- Garage
- Basement
- Pool
Property vs Single Family Average in 30097
Price
Taxes
Year Built
 ©2026 Georgia Multiple Listing Service All information deemed reliable but not guaranteed. All properties are subject to prior sale, change or withdrawal. Neither listing broker(s) or information provider(s) shall be responsible for any typographical errors, misinformation, misprints and shall be held totally harmless. Listing(s) information is provided for consumer's personal, non-commercial use and may not be used for any purpose other than to identify prospective properties consumers may
 © 2026 Lake Country GA MLS. All rights reserved. The data relating to real estate for sale on this web site comes in part from the Internet Data Exchange Program of LCGAMLS. Information provided is deemed reliable but not guaranteed. Data last updated: September 29, 2026 9:02 AM UTC .
 © 2026 Milledgeville MLS All rights reserved. All information deemed reliable but not guaranteed. All properties are subject to prior sale, change or withdrawal. Neither listing broker(s) or information provider(s) shall be responsible for any typographical errors, misinformation, misprints and shall be held totally harmless. Listing(s) information is provided for consumer's personal, non-commercial use and may not be used for any purpose other than to identify prospective properties consumers may be interested in purchasing. The data relating to real estate for sale on this website comes in part from the Internet Data Exchange program of the Multiple Listing Service. Real estate listings held by brokerage firms other than Milledgeville may be marked with the Internet Data Exchange logo and detailed information about those properties will include the name of the listing broker(s) when required by the MLS. Copyright ©2026 All rights reserved.
Last Updated: September 29, 2026 9:02 AM UTC
© 2026 Milledgeville MLS All rights reserved. All information deemed reliable but not guaranteed. All properties are subject to prior sale, change or withdrawal. Neither listing broker(s) or information provider(s) shall be responsible for any typographical errors, misinformation, misprints and shall be held totally harmless. Listing(s) information is provided for consumer's personal, non-commercial use and may not be used for any purpose other than to identify prospective properties consumers may be interested in purchasing. The data relating to real estate for sale on this website comes in part from the Internet Data Exchange program of the Multiple Listing Service. Real estate listings held by brokerage firms other than Milledgeville may be marked with the Internet Data Exchange logo and detailed information about those properties will include the name of the listing broker(s) when required by the MLS. Copyright ©2026 All rights reserved.
Last Updated: September 29, 2026 9:02 AM UTC
